
Spaces That Extend Indoor Comfort Outside
Screened Porches in Raleigh for homeowners who want to use outdoor space without exposure to insects and weather
Screened porches in Raleigh allow year-round outdoor use without the mosquito pressure that makes unprotected spaces unusable during humid months. Above & Beyond Building & Remodeling constructs custom screened porches that integrate with existing home architecture while creating protected outdoor living areas. Properties with covered patios, unused deck space, or front porches that see limited use become functional extensions of interior living areas once screening and proper flooring are installed.
Porch construction involves framing that supports both the roof load and the screening system, selecting flooring materials that handle moisture from rain blow-in and temperature changes, and installing ceiling finishes that resist humidity while providing a completed interior appearance. The screen material itself must be tensioned properly during installation to prevent sagging and tears where the mesh attaches to framing.
Arrange an on-site consultation to evaluate how a screened porch would connect to your existing home layout and what structural work the installation requires.
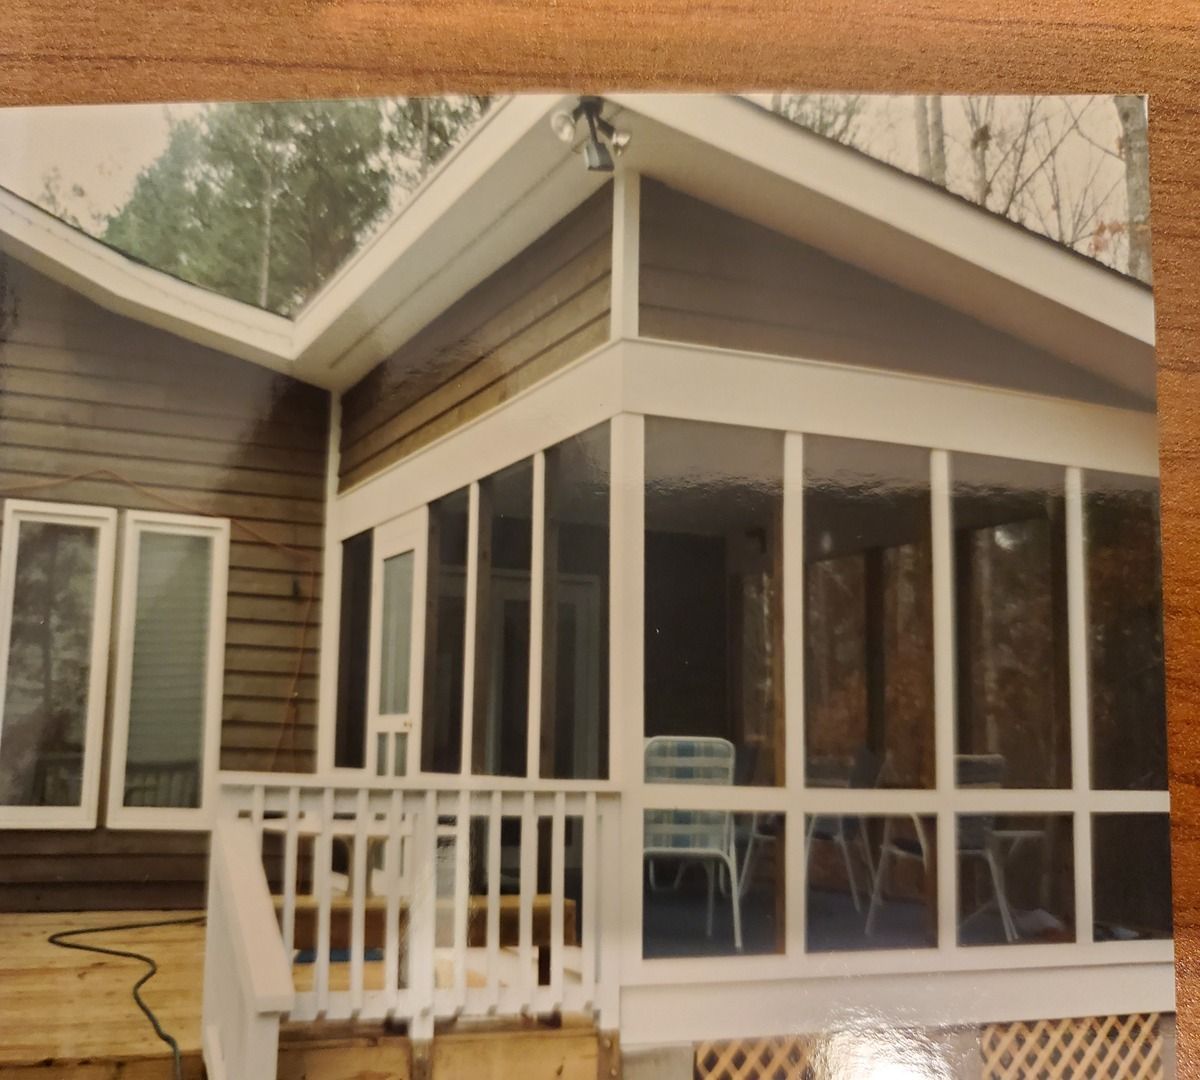
How Screened Porch Construction Addresses Outdoor Use Barriers
Posts are positioned to carry roof load while maintaining open sightlines, knee walls can be added to reduce rain splash and provide furniture placement options, and door placement determines traffic flow from interior rooms to the screened area. Electrical rough-in during framing allows for ceiling fans, lighting, and outlets that make the space usable after dark without extension cords running from inside the house.
After construction finishes, the screened area functions as a room where furniture stays dry during light rain, air circulates without insect entry, and temperature remains closer to outdoor ambient conditions rather than the trapped heat that builds up in fully enclosed sunrooms. Ceiling fans move air effectively because the space isn't sealed, and natural light enters from multiple angles without the glare that occurs with glass enclosures.
Flooring choices include tongue-and-groove porch flooring that handles moisture movement, composite decking that provides a continuous surface with the adjacent deck, or tile installations over properly sloped concrete that allows water to drain toward the yard. Screen doors can be positioned as single units for narrow openings or as double doors that create wide entry points for moving furniture and hosting gatherings.
Common Questions About Screened Porch Projects
Homeowners considering screened porch additions typically ask about structural integration, material durability, and how the space will function across different seasons.
What structural work does screened porch construction require beyond adding screens?
The project involves installing posts and beams to support the roof structure, building knee walls or railings between posts, running electrical service for lighting and outlets, and installing flooring that handles exposure to moisture and temperature changes throughout the year.
How do screened porches perform during Raleigh's spring pollen season?
The screening keeps insects out but doesn't filter pollen, so surfaces will require regular cleaning during peak pollen months, and furniture cushions should be stored indoors when not in use to prevent the yellow coating that accumulates on any outdoor surface during March and April.
Why do some screen panels sag while others stay tight?
Screen material requires proper tensioning during installation and must be fastened in a sequence that pulls the mesh evenly across the frame opening—panels that sag typically had insufficient tension applied or were stapled in a pattern that created loose areas.
What's included in the ceiling finish for a screened porch?
Ceiling options range from painted beadboard that creates a traditional porch appearance, to tongue-and-groove wood planking, to vinyl systems designed for covered outdoor use that won't warp from humidity exposure.
When does it make sense to add a screened porch instead of expanding interior living space?
Screened porches cost significantly less per square foot than climate-controlled interior additions, don't require HVAC system upgrades, and provide outdoor connection that interior rooms can't match—making them practical for homeowners who want more livable space without the investment of a full room addition.
Above & Beyond Building & Remodeling designs screened porches that match your home's existing style while creating outdoor space protected from the insects that limit porch use across Raleigh neighborhoods. Contact us to review design options and receive a project estimate based on your property's specific layout and structural requirements.