
Kitchens Designed Around Actual Cooking Patterns
Kitchen Remodeling in Raleigh for outdated layouts that create inefficient work triangles and wasted counter space
Cabinets that block natural light, countertops that end six inches short of where you actually prep food, and appliances positioned so that opening the refrigerator blocks the walkway all indicate a kitchen layout that was installed without considering how cooking, cleaning, and movement happen in sequence. Above & Beyond Building & Remodeling redesigns kitchen spaces in Raleigh by relocating sinks to face windows, positioning ranges where ventilation performs correctly, and extending countertops to lengths that accommodate multiple tasks simultaneously. Custom carpentry builds storage around the specific items you use rather than inserting stock cabinets with fixed shelf spacing.
The renovation process removes flooring and backsplashes after cabinets are demolished, reroutes plumbing and electrical lines to new appliance and fixture locations, and installs cabinetry before countertops get templated to exact dimensions. Custom layouts position the sink, range, and refrigerator within efficient reach while maintaining clearances for cabinet doors and drawer slides.
Arrange an on-site consultation to evaluate current layout limitations and discuss countertop materials suited to your cooking habits.
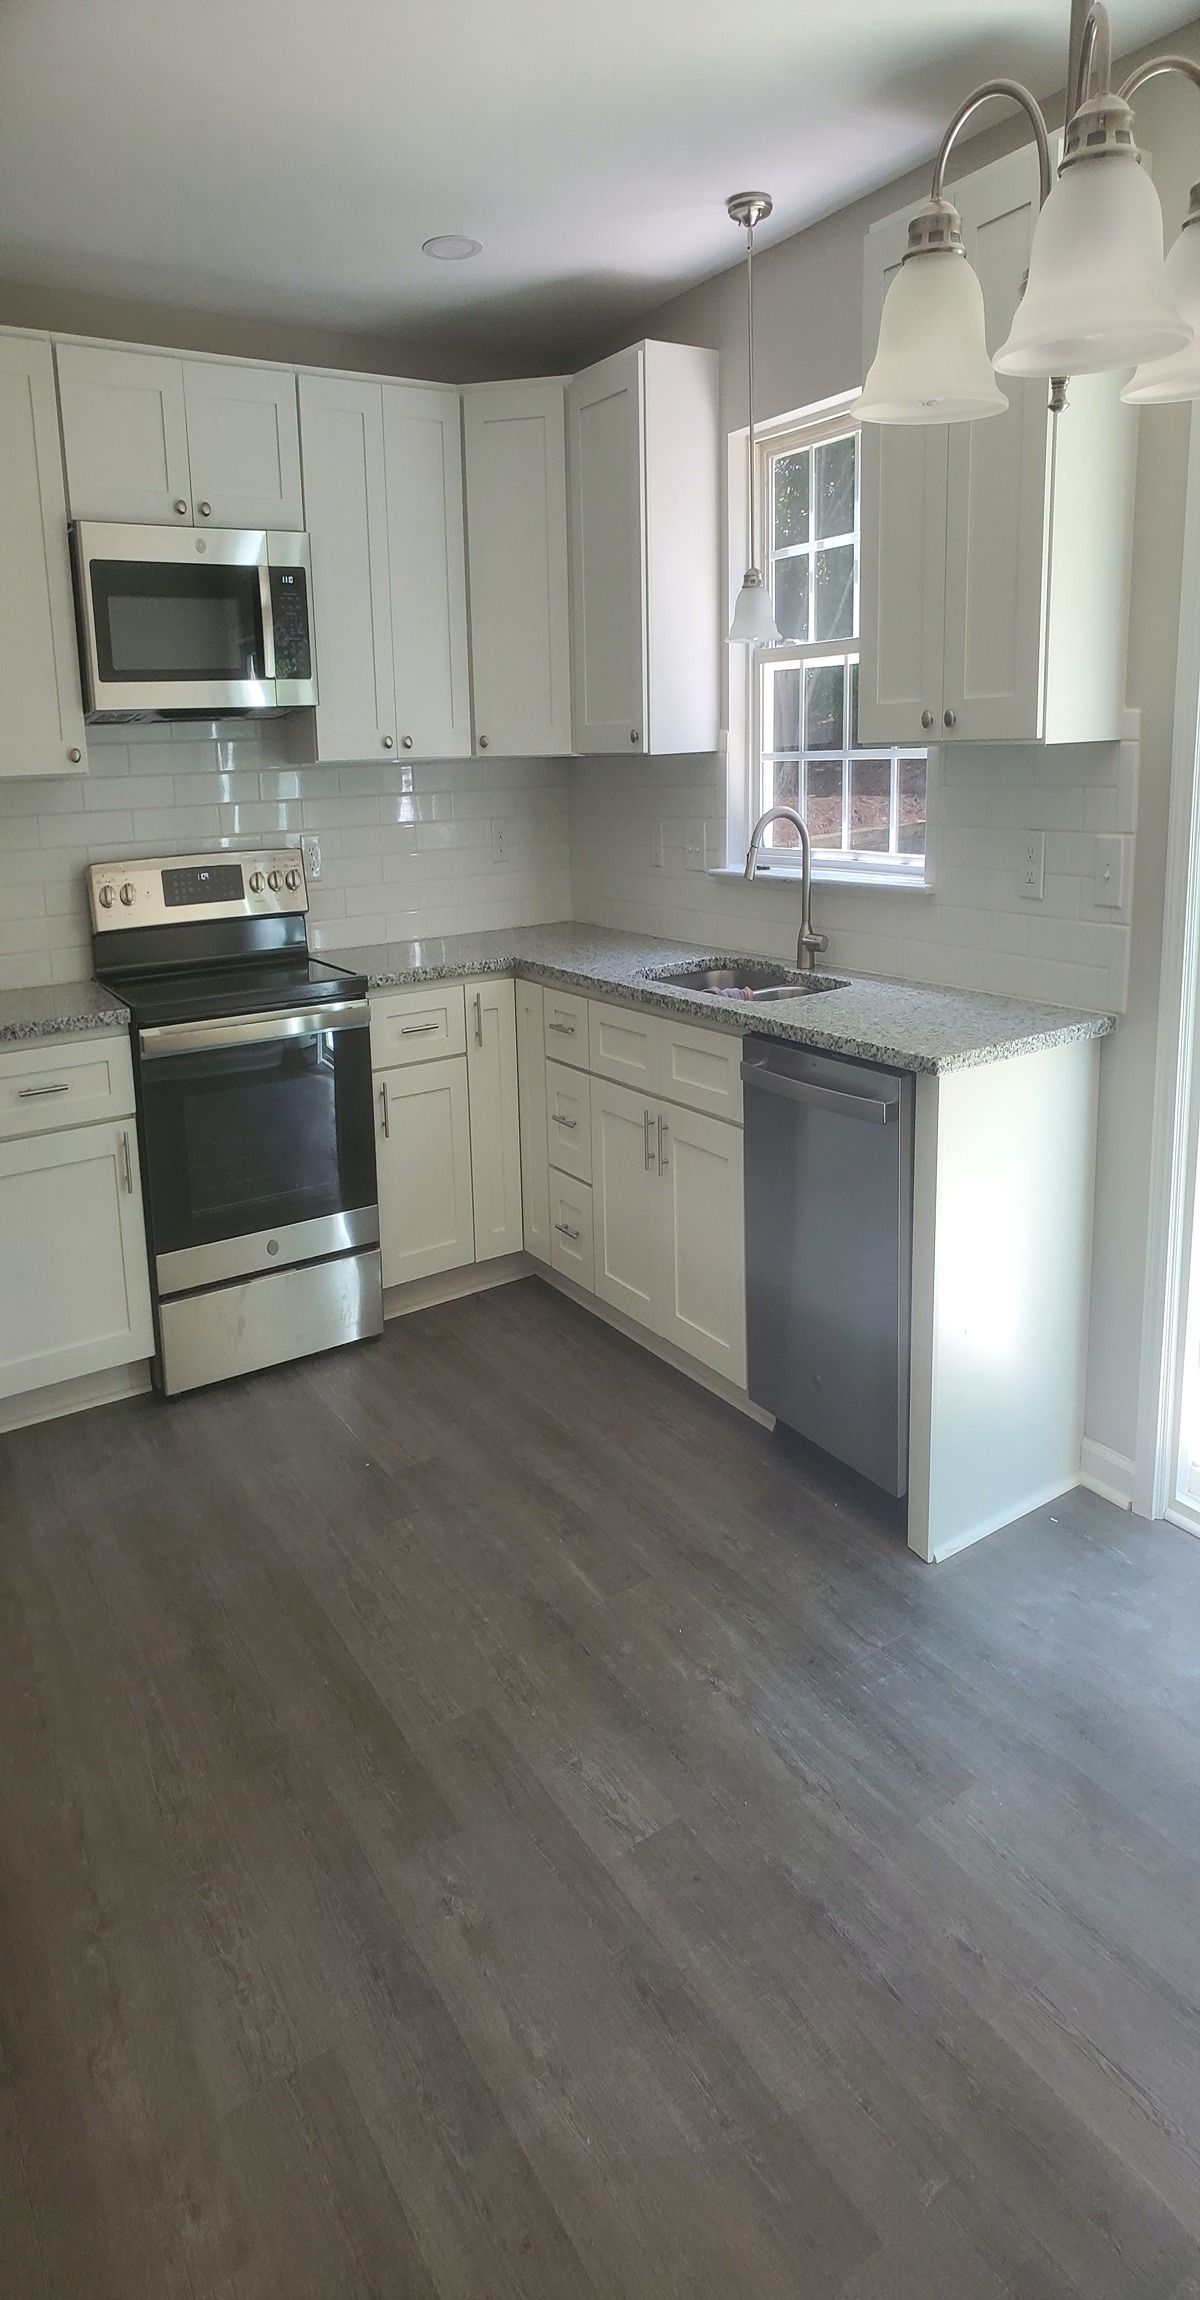
How Kitchen Renovations Address Functional Limitations
Custom kitchen renovations begin with measuring distances between task zones, noting where poor sight lines create blind corners, and identifying which base cabinets waste vertical space because shelf heights can't adjust. Cabinets get built with interior dimensions that match cookware sizes, corner solutions that make full use of deep cabinet areas, and drawer systems that organize utensils by frequency of use rather than forcing everything into one shallow drawer.
Once installation completes, you work on continuous counter surfaces without seams interrupting prep zones, drawers glide fully open without hitting handles or appliances, and task lighting illuminates work areas without casting shadows from upper cabinets. Backsplashes protect wall surfaces at heights where splatter actually occurs, and flooring transitions align with doorways instead of creating trip edges mid-room.
The service includes cabinet installation, countertop fabrication and mounting, flooring replacement in the kitchen area, and backsplash tiling. Structural wall removal, window enlargement, or utility line rerouting outside the existing kitchen footprint may require additional coordination depending on the layout changes involved.
Common Questions About This Service
Kitchen remodeling decisions affect daily routines and long-term maintenance, so understanding material performance and layout considerations helps guide selections.
What should I prioritize when selecting countertop materials?
Durability under heat exposure, resistance to staining from acidic foods, and ease of cleaning matter more than appearance if you cook frequently—quartz resists staining better than marble, while butcher block requires regular oiling but handles knife work without dulling blades.
How does cabinet quality affect long-term performance?
Drawer boxes joined with dovetails instead of staples, full-extension slides rated for heavy loads, and plywood construction rather than particleboard all determine whether cabinets remain square and functional after years of daily use and humidity changes common in Raleigh's climate.
When should I plan a kitchen renovation?
Scheduling during months with lower humidity reduces drying times for grout, caulk, and finish coats, though climate-controlled environments allow year-round work if proper ventilation maintains consistent conditions during material curing.
Can existing appliances be reused in the new layout?
Appliance dimensions, utility connection locations, and whether cabinet openings can accommodate specific models all determine reuse feasibility—older units may not fit standard cabinet widths or may require electrical upgrades to meet current code.
What gets included in flooring installation?
Subfloor evaluation, underlayment replacement if needed, flooring material installation, and transition strips at doorways are standard—removal and disposal of old flooring happens before new material arrives to prevent damage during demolition.
Above & Beyond Building & Remodeling coordinates all aspects of kitchen renovations from cabinet construction through final fixture installation. Contact our office to discuss layout modifications and material selections that address your current kitchen's specific limitations.