Bathrooms Built for Daily Use and Maintenance
Bathroom Remodeling in Raleigh for spaces with failing waterproofing, inadequate ventilation, and inefficient layouts
Grout that darkens with mildew despite regular cleaning, shower pans that flex underfoot, and vanities positioned so close to toilets that cabinet doors won't fully open all result from installation shortcuts and layout decisions that ignored moisture control and clearance requirements. Full bathroom renovations address these issues by rebuilding shower enclosures with properly sloped pans and continuous waterproof membranes, installing ventilation systems sized to room volume and moisture production, and positioning fixtures with code-compliant clearances that allow comfortable use. Above & Beyond Building & Remodeling handles tile and flooring installation after confirming subfloor integrity and moisture barrier continuity, ensuring finishes adhere to stable, dry surfaces.
Demolition exposes framing, plumbing rough-in, and subfloor conditions that determine whether joists need sistering, whether drain lines slope correctly, and whether electrical boxes are positioned for sconce height and switch accessibility. Custom bathroom finishes include tile patterns laid to minimize narrow cuts at walls, vanities built to specific height preferences, and cabinetry designed around plumbing penetrations.
Request a detailed estimate based on your current bathroom's structural condition and the extent of fixture repositioning required.
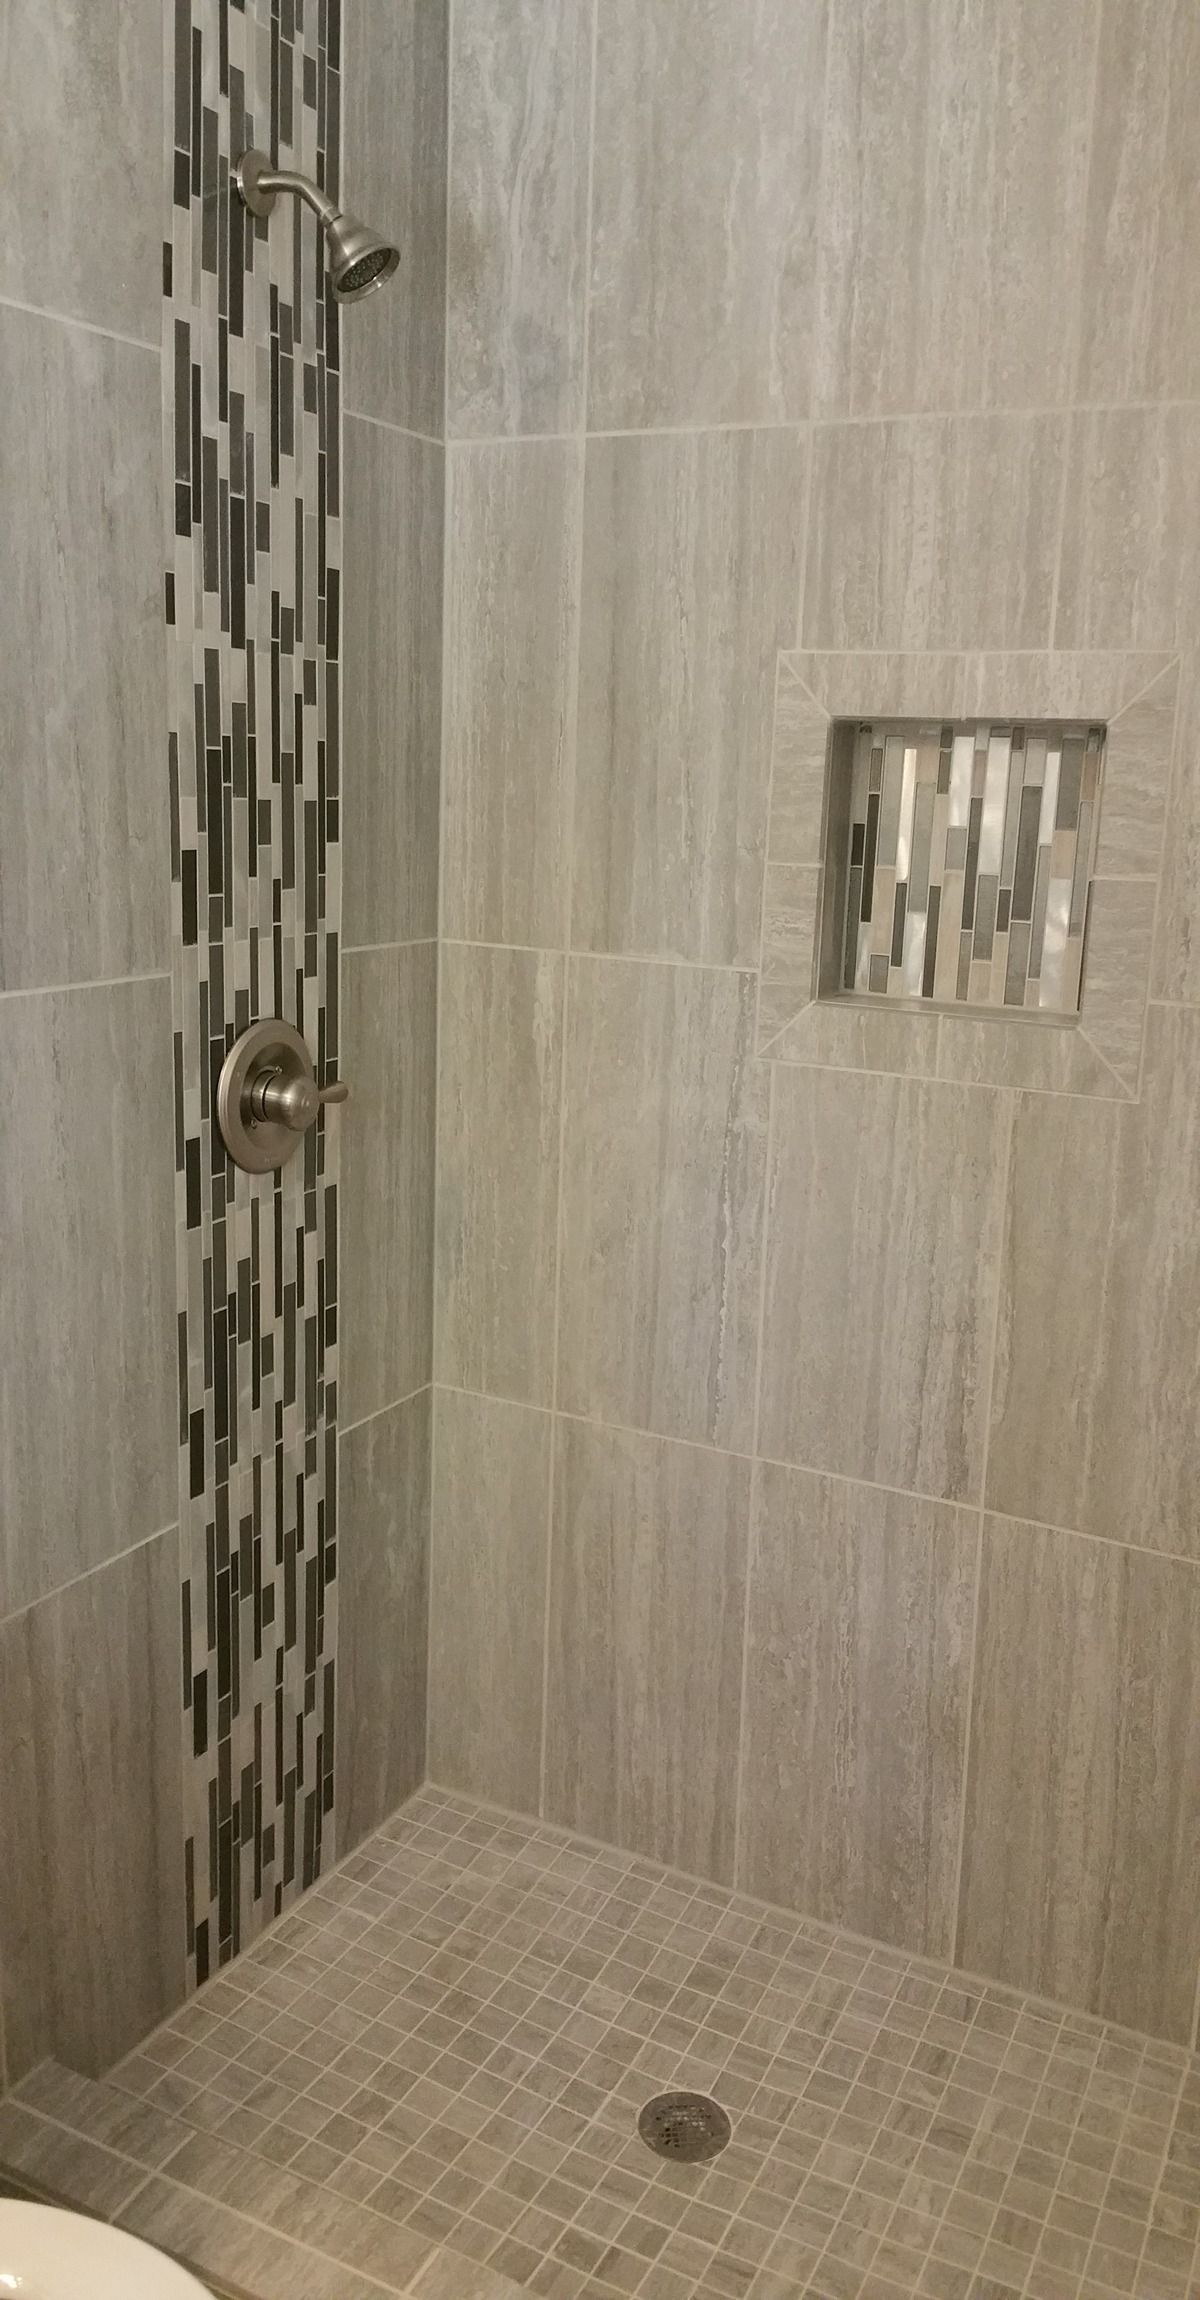
What You Notice Once Bathroom Renovations Finish
Proper bathroom renovations replace subfloors that show water damage or deflection, install shower membranes that extend up walls beyond splash zones, and mount tile on backer board rather than drywall in wet areas. Vanities anchor to blocking installed between studs during framing, preventing future sagging when countertop weight and daily use stress cabinet mounting points.
After work completes, shower doors close without gaps at the bottom, grout lines remain uniform without lippage between tiles, and floors slope toward drains so water doesn't pool against walls. Mirrors mount at heights suited to household members, ventilation fans exhaust moisture outside rather than into attic spaces, and cabinet drawers open without hitting plumbing supply lines that were routed with clearance in mind.
Full bathroom renovations include demolition, plumbing and electrical updates, waterproofing installation, tile work, vanity and cabinetry installation, and fixture mounting. Window replacement, structural floor reinforcement, or ductwork modifications may add scope depending on existing conditions discovered during demolition.
Answers to Frequent Service Questions
Bathroom projects involve waterproofing, ventilation, and finish details that affect both appearance and long-term durability, so understanding these elements helps guide decision-making.
What makes shower waterproofing effective long-term?
Continuous membranes that extend from the pan up walls at least six inches above the showerhead, with seams overlapped and sealed, prevent water from reaching framing—failures typically occur at inside corners and threshold transitions where membranes weren't lapped correctly.
How do I choose between prefab and custom tile showers?
Prefab units install faster and eliminate tile maintenance but limit design flexibility and require precise rough-in dimensions, while custom tile showers accommodate any size, allow pattern variation, and integrate benches or niches without modular constraints.
Why does ventilation matter in Raleigh bathrooms?
High humidity levels during summer months increase moisture accumulation in bathrooms, making properly sized exhaust fans necessary to prevent mold growth on ceilings and in cabinetry—fans should move air at rates matching room volume and run long enough after showers to remove residual moisture.
What affects tile installation cost?
Tile size, pattern complexity, and surface preparation requirements all influence labor—small mosaic tiles require more cuts and grout lines per square foot than large-format tiles, while patterns like herringbone double layout time compared to straight sets.
Can existing plumbing locations be reused?
Keeping drains and supply lines in current positions reduces cost and avoids opening floors and walls, but limits layout flexibility—relocating fixtures requires rerouting lines, which may involve cutting joists or opening ceilings in rooms below.
Above & Beyond Building & Remodeling provides complete bathroom renovation services from demolition through custom finish installation, addressing both functional requirements and design preferences. Set up a project review to discuss waterproofing approaches and material options suited to your bathroom's moisture exposure and usage patterns.