Homes Built to Specific Plans and Preferences
New Home Construction in Raleigh for buyers requiring custom floor plans and control over finish selections throughout the build
Production builders work from limited floor plan options with predetermined finish packages, leaving buyers to choose between a few cabinet colors and countertop styles after the layout is already set. Custom home construction reverses that process—you decide room sizes, door locations, ceiling heights, and mechanical system types before foundation layout begins, then select every finish material from flooring species to hardware finishes as each construction phase approaches. Above & Beyond Building & Remodeling handles new residential builds by coordinating custom floor plans with site conditions, managing interior and exterior construction through all trades, and installing finish carpentry and flooring based on your specific material selections rather than builder-grade defaults.
The process begins with site evaluation to determine foundation type based on soil conditions and topography, then moves through framing, rough utility installation, insulation, drywall, and finish work. Custom floor plans position rooms according to solar orientation, view preferences, and how your household uses space rather than maximizing bedrooms per square foot.
Request a planning session to review lot characteristics and discuss how custom floor plans can address your functional requirements and design preferences.
What Custom Home Construction Actually Accomplishes
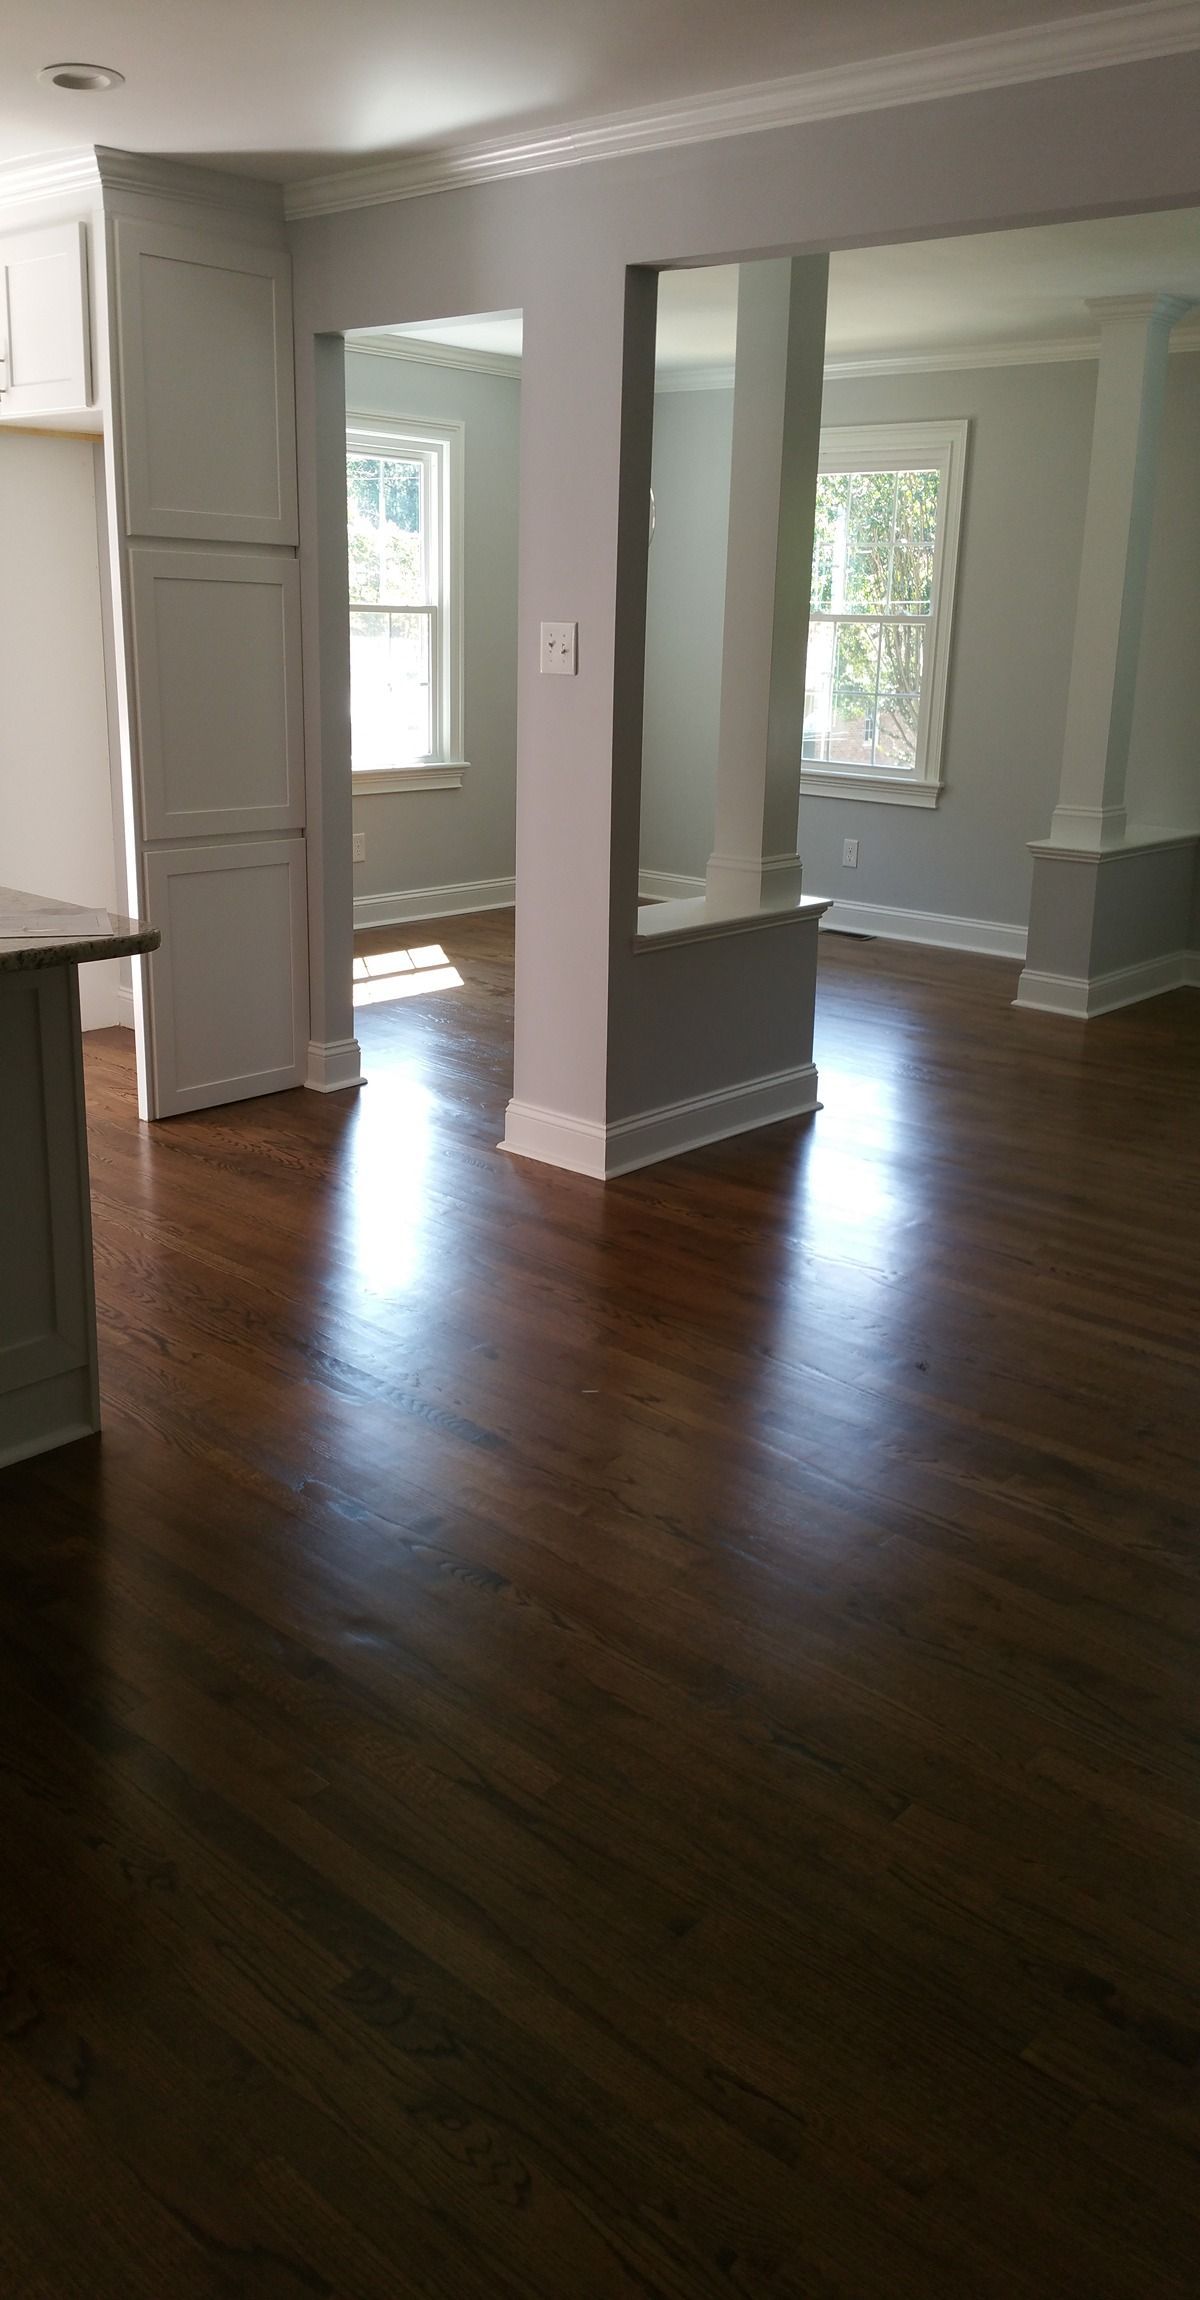
Building from custom plans means window sizes and placements get designed for specific furniture arrangements and natural light needs, kitchen layouts accommodate your cooking equipment and workflow, and closet configurations match your actual storage requirements. Electrical outlets appear where you'll place lamps and charge devices, not just at code-minimum spacing, and plumbing fixtures mount at heights suited to household members rather than average industry standards.
Above & Beyond Building & Remodeling manages subcontractor scheduling so that framers, electricians, plumbers, and HVAC installers work in sequence without delays caused by missing materials or incomplete prior phases. After completion, you occupy a home where every room dimension, finish material, and fixture location resulted from intentional decisions made to support how you live, rather than compromises accepted to fit a pre-designed floor plan.
New home construction includes foundation installation, complete interior and exterior framing, mechanical system installation, finish carpentry throughout all rooms, and flooring in all areas. Site development work such as well drilling, septic installation, or driveway construction requires coordination with specialized contractors and separate permitting depending on county requirements.
Common Questions About This Service
Custom home construction involves numerous decisions across design, materials, and building systems that affect both immediate costs and long-term performance.
How does custom construction differ from production building?
Custom builds allow you to specify floor plan dimensions, ceiling heights, window placements, and finish materials before construction starts, while production builders offer limited plan variations with finish selections made from predetermined options after framing completes.
What happens if I change finish selections mid-construction?
Material changes during construction can delay schedules if new selections require different rough-in dimensions, longer lead times, or modified framing—finalizing tile sizes, cabinet depths, and fixture styles before rough-in prevents costly revisions.
Why do custom homes require longer construction timelines?
Custom material sourcing, plan reviews for unique designs, and coordination of specialized trades all extend schedules compared to production homes where materials are bulk-ordered and processes are standardized across multiple identical units.
How do soil conditions in Raleigh affect foundation design?
Clay soils common in the region expand when wet and contract during dry periods, requiring foundation designs that accommodate movement—engineered fill, proper drainage, and reinforced footings prevent settling and cracking as soil moisture fluctuates seasonally.
What should I finalize before breaking ground?
Floor plan approval, exterior material selections, and major system types such as HVAC and plumbing fixture rough-in locations need confirmation before foundation work begins—changes after rough-in installation require demolition and reinstallation of completed work.
Above & Beyond Building & Remodeling provides complete project management for custom residential construction, coordinating all trades and finish installations from site preparation through final inspection. Arrange an initial consultation to discuss your custom floor plan requirements and review how site-specific conditions affect design and construction approach.