Additions That Match Original Construction Quality
Home Additions in Raleigh for households requiring expanded kitchens, additional bedrooms, or dedicated family room space
When existing square footage can't accommodate growing families, remote work requirements, or aging parents moving in, home additions provide functional space without relocating. The challenge lies in making new construction blend with original architecture while meeting current building codes that didn't exist when the house was built. Foundation systems, wall framing, and roof lines must integrate structurally so that additions don't settle independently or create exterior seams where water infiltrates. Above & Beyond Building & Remodeling manages room additions by matching existing roof pitches, siding profiles, and trim details while upgrading insulation, electrical service, and HVAC capacity to support expanded square footage throughout Raleigh properties.
Addition projects begin with foundation excavation and forming, then proceed through framing, roof integration, exterior finishing, and interior buildout. Custom additions require tying new joists into existing rim boards, flashing roof valleys where new planes intersect old, and routing utilities from current panel locations to new spaces without surface-mounted conduit or exposed ductwork.
Schedule a property evaluation to review site grading, setback requirements, and structural connection methods for your planned addition.
The Difference Between Additions and Stand-Alone Structures
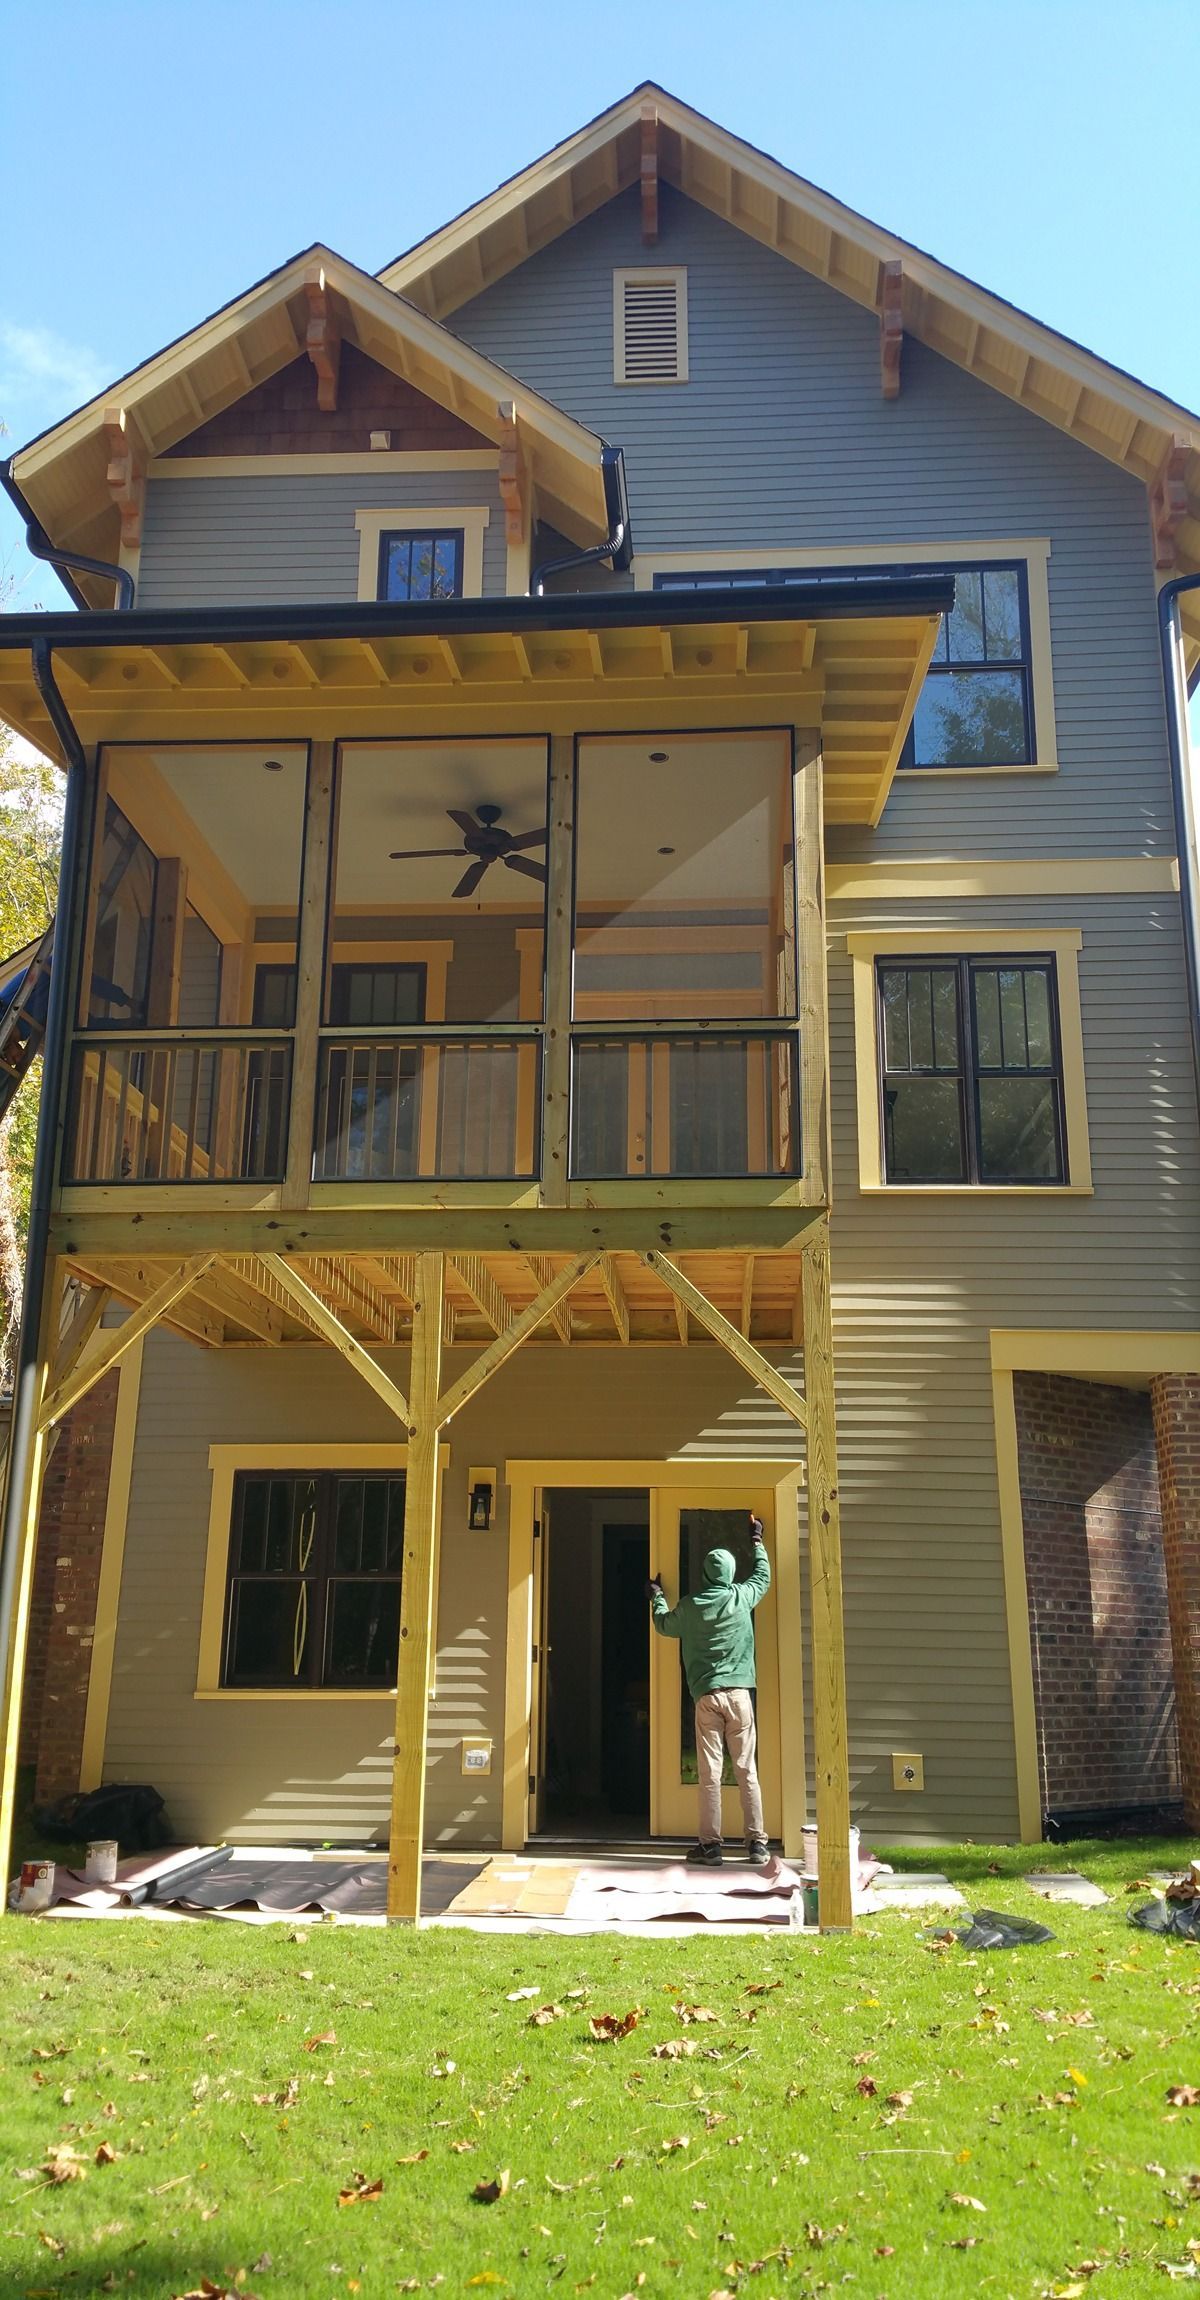
Properly executed additions share the main home's foundation system or tie into it with reinforced footings that prevent differential settlement, frame walls that align with existing floor heights without steps or transitions, and extend rooflines at matching pitches so valleys drain correctly without ponding. Interior finishes continue flooring patterns, match trim profiles, and maintain ceiling heights so the addition reads as original construction rather than an obvious attachment.
Once complete, you move between original and new spaces without noticing transitions in floor level, temperature differences caused by inadequate HVAC extension, or exterior color mismatches where new siding meets old. Windows align with existing units in size and style, interior doors match heights and casing profiles used throughout the house, and electrical outlets maintain consistent spacing and height.
Home addition services include foundation work, framing, roofing, exterior and interior finishing, and connecting utilities from existing systems. Site work beyond basic grading, septic system expansion, or well capacity upgrades may require separate permitting and coordination with specialized contractors.
What Property Owners Usually Ask
Adding space to existing homes involves structural integration, code compliance, and design continuity that affect both construction approach and final appearance.
What determines whether an addition needs a full foundation?
Frost depth requirements, soil bearing capacity, and whether the addition includes conditioned space all dictate foundation type—crawlspaces and basements require frost footings, while single-story additions over stable soil may use thickened slab edges depending on local code.
How do additions affect existing HVAC systems?
Calculating additional heating and cooling load determines whether current equipment has capacity for expanded square footage—undersized systems run continuously without maintaining comfort, while properly sized upgrades include ductwork designed for adequate airflow to all new rooms.
When is the best time to plan an addition?
Permitting timelines in Raleigh vary by project complexity and review backlog, so initiating plans several months before desired construction start allows time for plan approval, material ordering, and contractor scheduling without delays.
Can room additions include second-story spaces?
Adding a second level requires evaluating whether existing foundation and first-floor framing can support additional loads—older homes may need structural reinforcement before vertical expansion is feasible.
What exterior materials match existing siding profiles?
Matching original lap siding, brick patterns, or trim profiles requires sourcing materials with identical dimensions and finishes—discontinued products may need custom milling to achieve seamless integration.
Above & Beyond Building & Remodeling coordinates all phases of room additions from foundation through finish carpentry, ensuring new construction integrates structurally and visually with your existing home. Arrange a consultation to discuss how expanded living spaces can be designed to match your home's current style and meet household needs.