Outdoor Spaces Built for Daily Living
Deck Construction in Raleigh for properties where existing outdoor space isn't being used or needs structural replacement
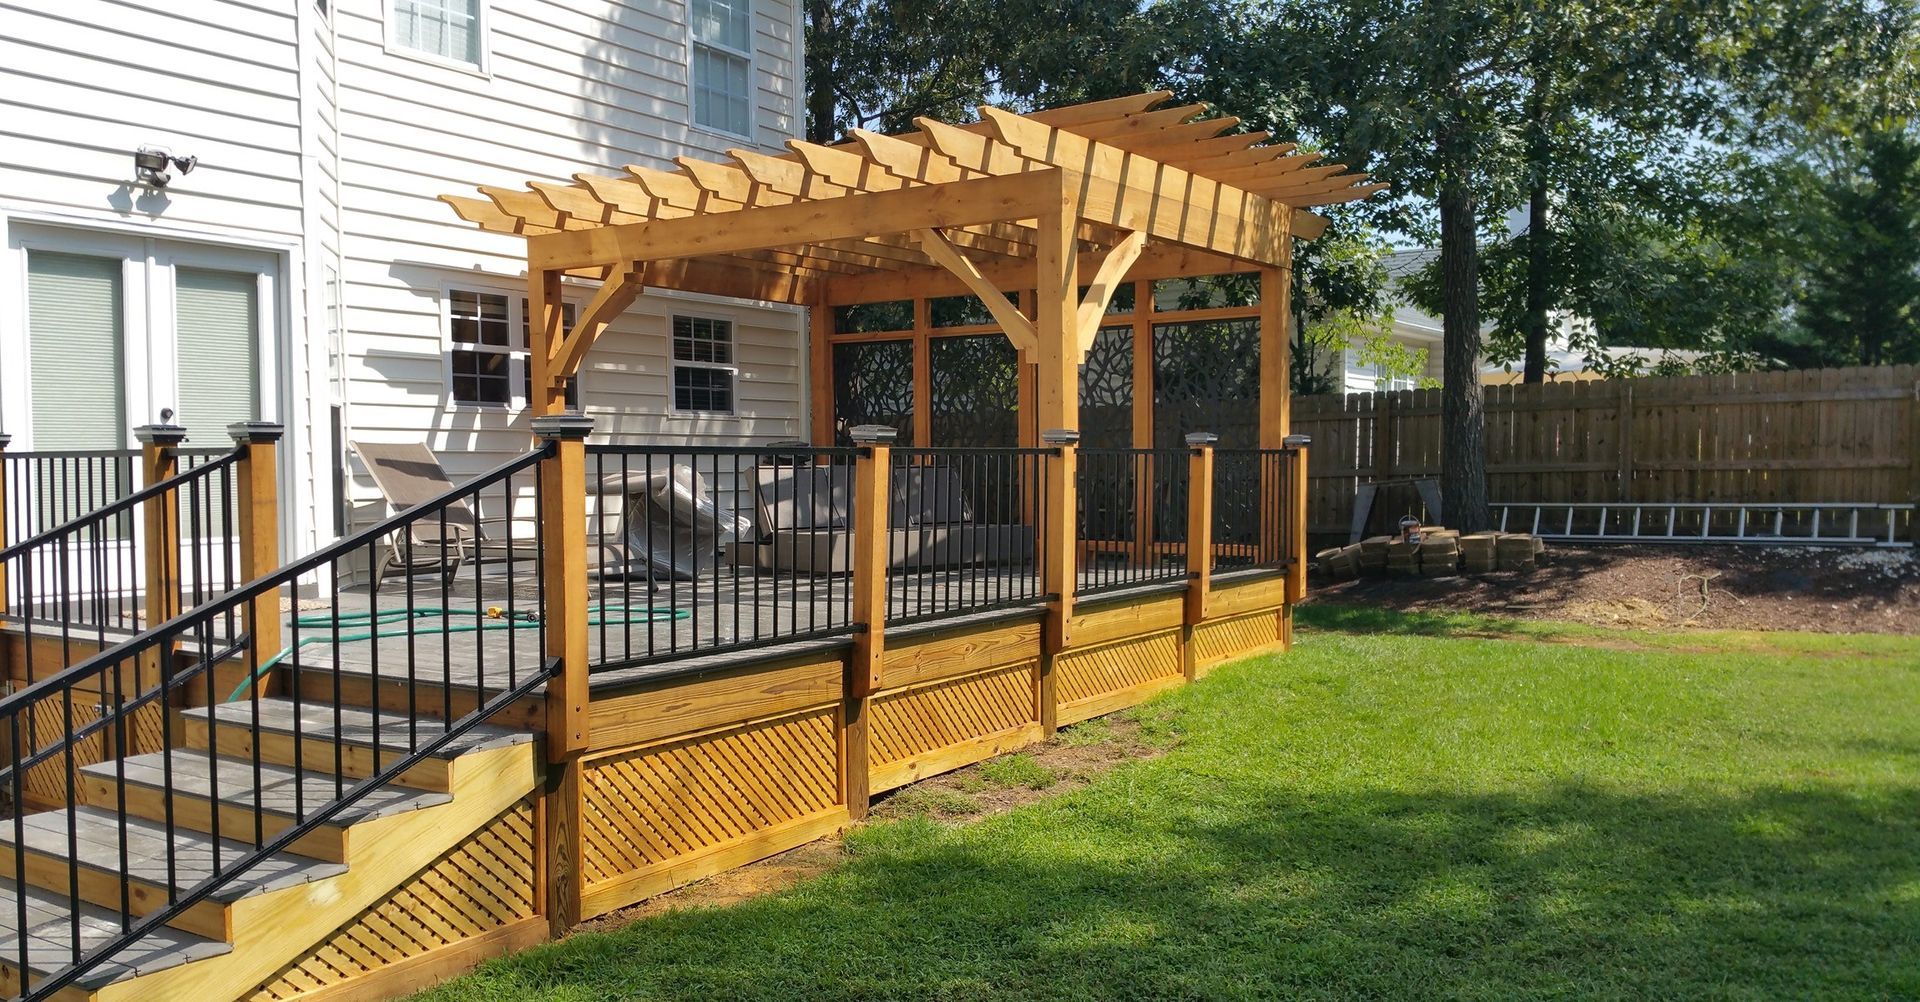
Above & Beyond Building & Remodeling constructs custom decks throughout Raleigh using both traditional wood and composite materials selected based on how the space will be used. Deck construction addresses properties where backyard space sits unused due to poor grade, lack of transition from interior living areas, or existing structures that have deteriorated past safe use. The choice between wood species and composite decking depends on maintenance preferences, expected foot traffic, and whether the deck will receive full sun or remain shaded most of the day.
The construction process begins with site evaluation to determine footing depth based on soil conditions, beam spacing requirements for the selected decking material, and how water will move away from both the deck surface and the foundation. Composite decking requires different joist spacing than wood—typically sixteen inches on center compared to twelve for some wood applications—because the material flexes differently under load.
Schedule a property evaluation to review your current outdoor space and discuss design options that match how you plan to use the area.
What Proper Deck Construction Requires
Footings extend below the frost line to prevent seasonal movement, beams are sized according to span tables that account for both dead load and live load requirements, and flashing is installed where the ledger board attaches to the house to prevent water intrusion behind siding. Railing systems must meet code height requirements of at least thirty-six inches with baluster spacing that prevents a four-inch sphere from passing through, and stairs require specific riser and tread dimensions for safe use.
Once construction is complete, you'll notice the deck surface remains level without bounce when walked on, water sheds toward the yard rather than pooling in corners, and railings feel solid without flex when pressure is applied. Composite materials maintain consistent color exposure to sun, while wood decking will require periodic sealing to prevent moisture absorption that leads to warping and splitting.
Custom deck design includes decisions about board direction, which affects visual lines and how much material waste occurs during installation, and whether to incorporate multiple levels that follow property slope or create defined zones for different activities. Stairs can be positioned to direct traffic flow toward specific yard areas, and railing style choices range from traditional vertical balusters to cable systems that maintain sightlines.
Questions Before Starting Your Deck Project
Homeowners planning deck construction often want to understand material choices, structural requirements, and how local conditions affect design decisions.
What determines whether wood or composite decking works better for a specific property?
The decision depends on whether you prefer the maintenance schedule of wood—cleaning and sealing every two to three years—or the higher initial cost of composite materials that don't require sealing but can retain heat in full sun exposure.
How does Raleigh's climate affect deck material selection?
High humidity and temperature swings cause wood to expand and contract throughout the year, which is why proper spacing between boards matters for drainage and movement, and why composite materials formulated for southern climates resist fading and thermal expansion better than products designed for northern regions.
What happens to the ground beneath a deck after construction?
Proper deck design includes landscape fabric or gravel beneath the structure to prevent weed growth and ensure water drains away from footings, since standing water accelerates wood rot in support posts even when the decking surface remains dry.
Why do some decks feel springy when walked on while others feel solid?
Joist spacing and beam span directly affect how much flex occurs under foot traffic—decks that feel bouncy typically have joists spaced too far apart for the decking material thickness, or beams that span longer distances than structural calculations allow.
When should existing deck replacement happen instead of repair?
Replacement becomes necessary when support posts show rot at ground level, ledger boards have pulled away from the house structure, or joists have sagged enough that the deck surface no longer drains properly—conditions that indicate the structural integrity has been compromised beyond what surface-level repairs can address.
Above & Beyond Building & Remodeling builds deck structures that account for how Raleigh's weather affects wood movement and how your family will actually use the outdoor space. Request a detailed estimate that includes material options, structural specifications, and a timeline based on your property's specific conditions.